

38 Lyndon LnAshland, MA 01721
Mortgage Calculator
Monthly Payment (Est.)
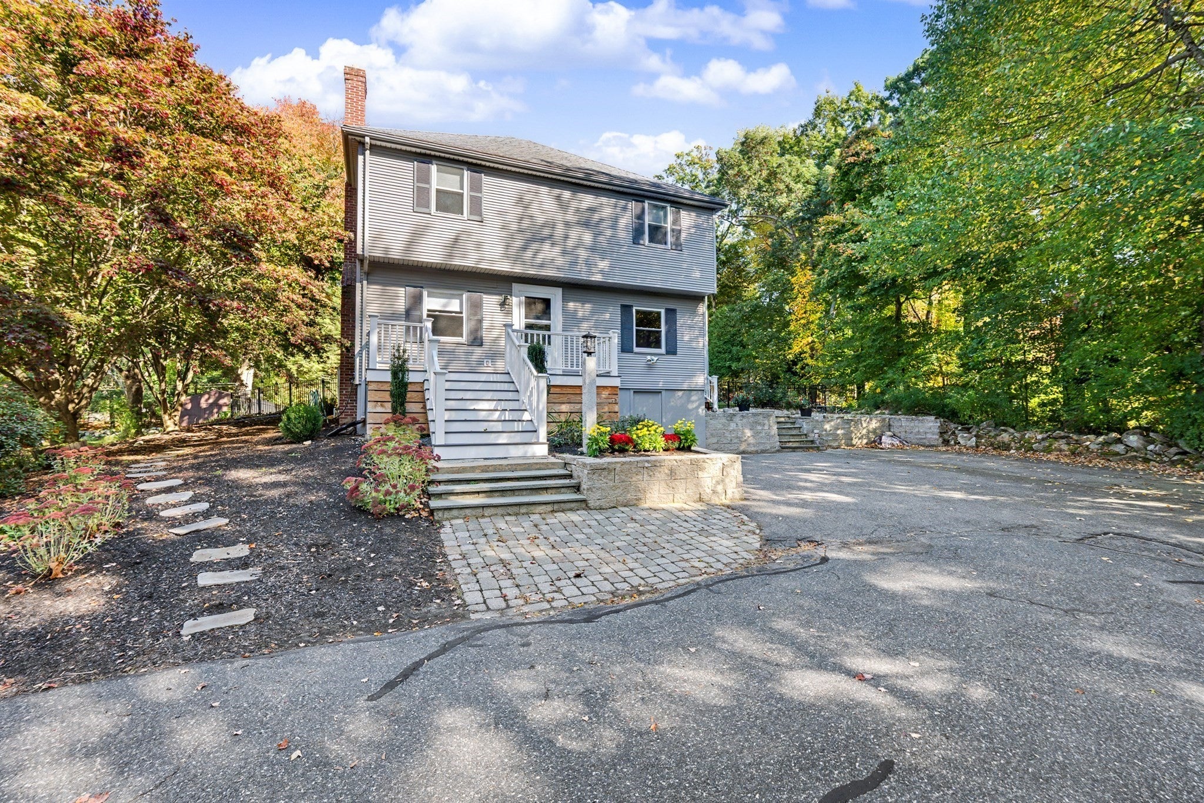
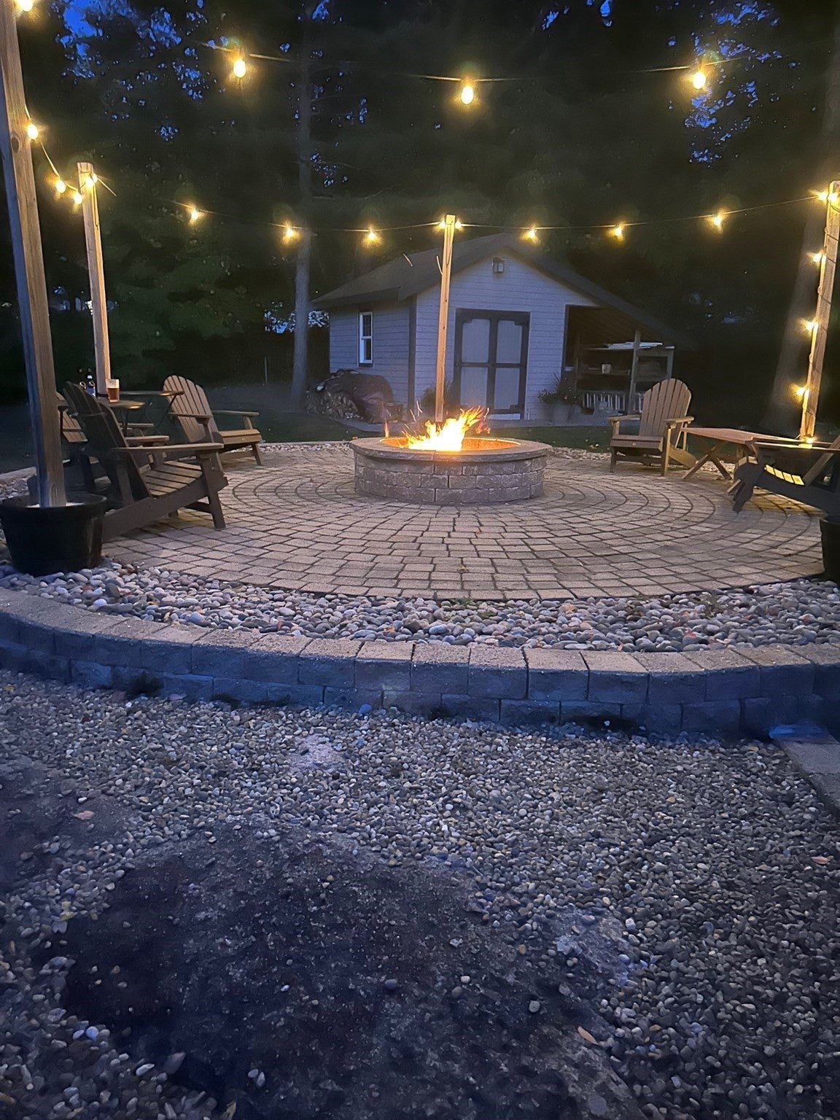
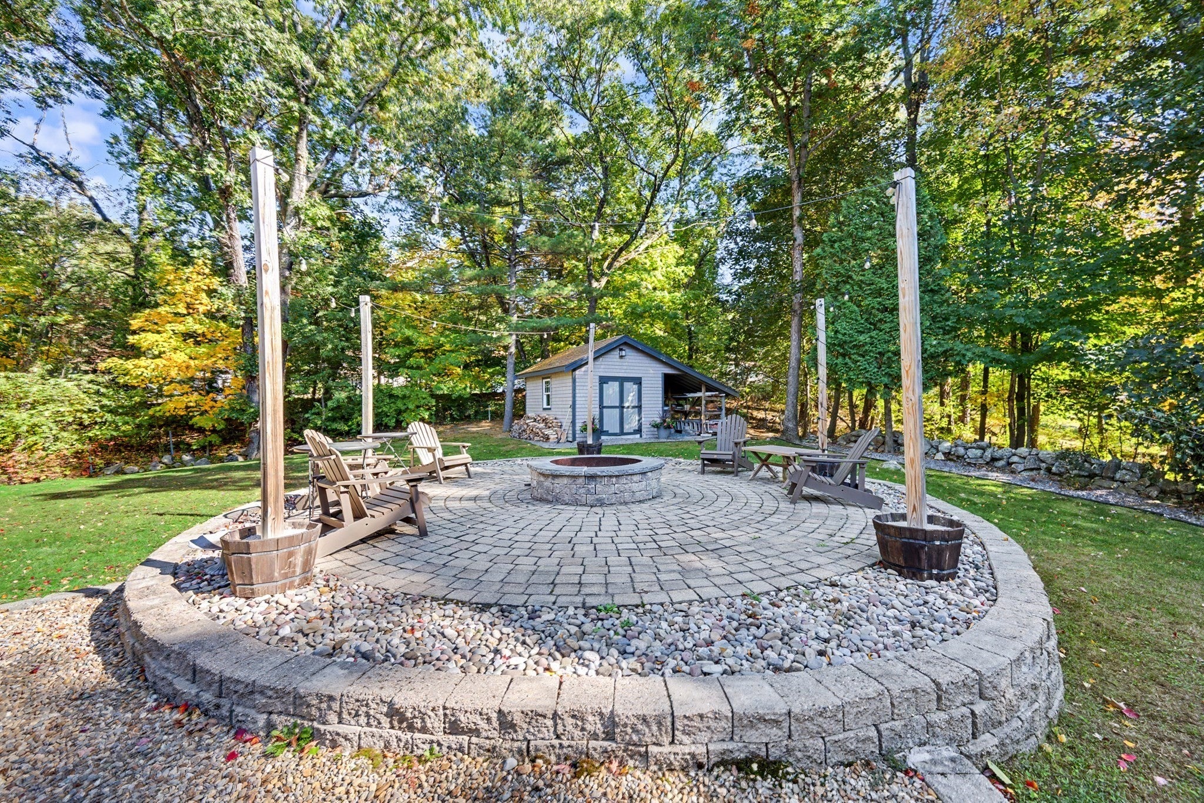
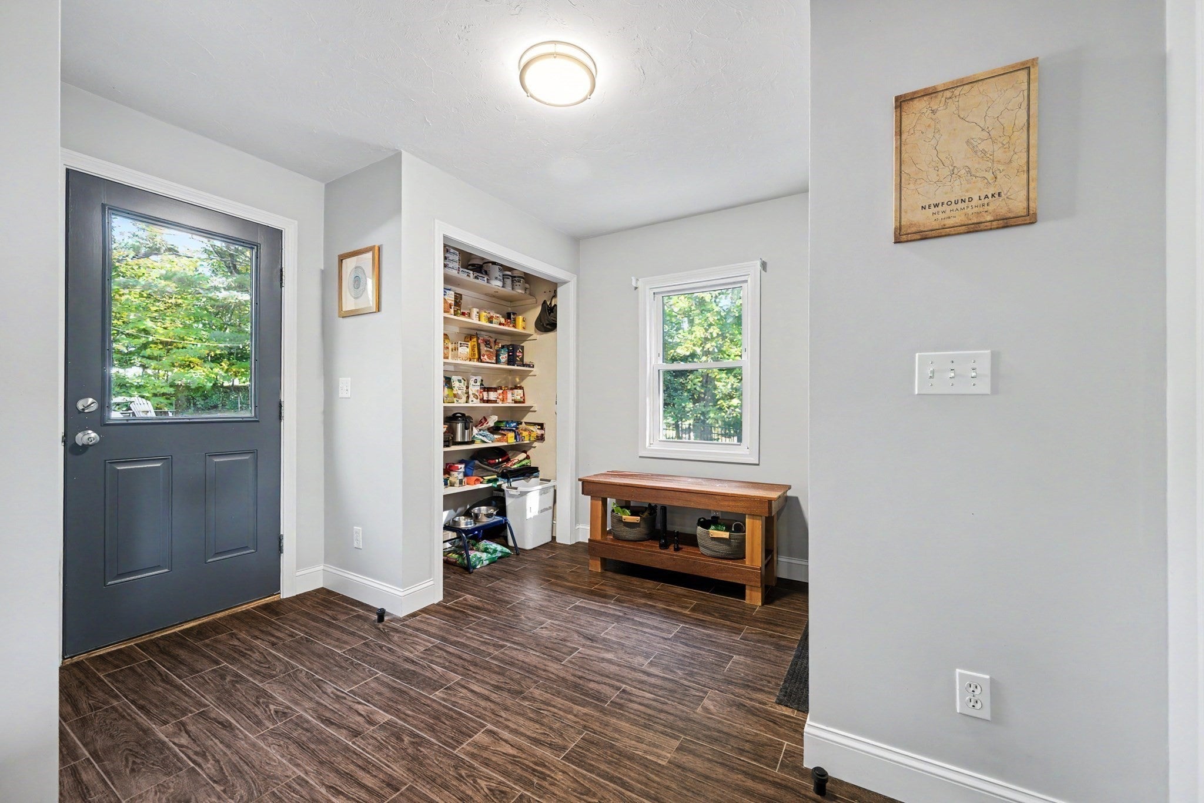
Enter an interest rate to see your estimated monthly payment.Welcome to 38 Lyndon Ln, Ashland, MA! This beautifully maintained 3-bedroom, 2-bathroom Colonial offers 1,780 sq. ft. of comfortable, modern living set on a private 0.29-acre lot, set at the end of a dead end street. Step inside to find a welcoming floor plan featuring a mudroom, bright home office, and a stylish kitchen complete with granite countertops, stainless steel appliances, and laminate flooring. The inviting family room serves as a perfect gathering space with its cozy fireplace and custom built-ins. A home office completes the first floor. Upstairs features hardwood flooring throughout all 3 bedrooms and a full bath with a double vanity and tiled shower. A second full bath with a tub and shower is conveniently located on the main level. Enjoy year-round climate control with 5 heat zones and 4 ductless mini-split cooling zones. Outside, relax on the porch or take advantage of nearby shopping, public transportation, and walking/jogging trails. Convenient city water and sewer utilities. Move right in and make this exceptional property your home! Showings begin at the open house on Saturday, October 17th at 11 am.
| 4 days ago | Listing updated with changes from the MLS | |
| 4 days ago | Status changed to Pending | |
| 4 weeks ago | Listing first seen on site |

The property listing data and information, or the Images, set forth herein were provided to MLS Property Information Network, Inc. from third party sources, including sellers, lessors, landlords, and public records, and were compiled by MLS Property Information Network, Inc. The property listing data and information, and the Images, are for the personal, non-commercial use of consumers having a good faith interest in purchasing, leasing or renting listed properties of the type displayed to them and may not be used for any purpose other than to identify prospective properties which such consumers may have a good faith interest in purchasing, leasing or renting. MLS Property Information Network, Inc. and its subscribers disclaim any and all representations and warranties as to the accuracy of the property listing data and information, or as to the accuracy of any of the Images, set forth herein.
Last checked 2026-11-08 07:50 PM UTC